Herzog de Meuron Set to Revamp Breuer Building for Sotheby in New York
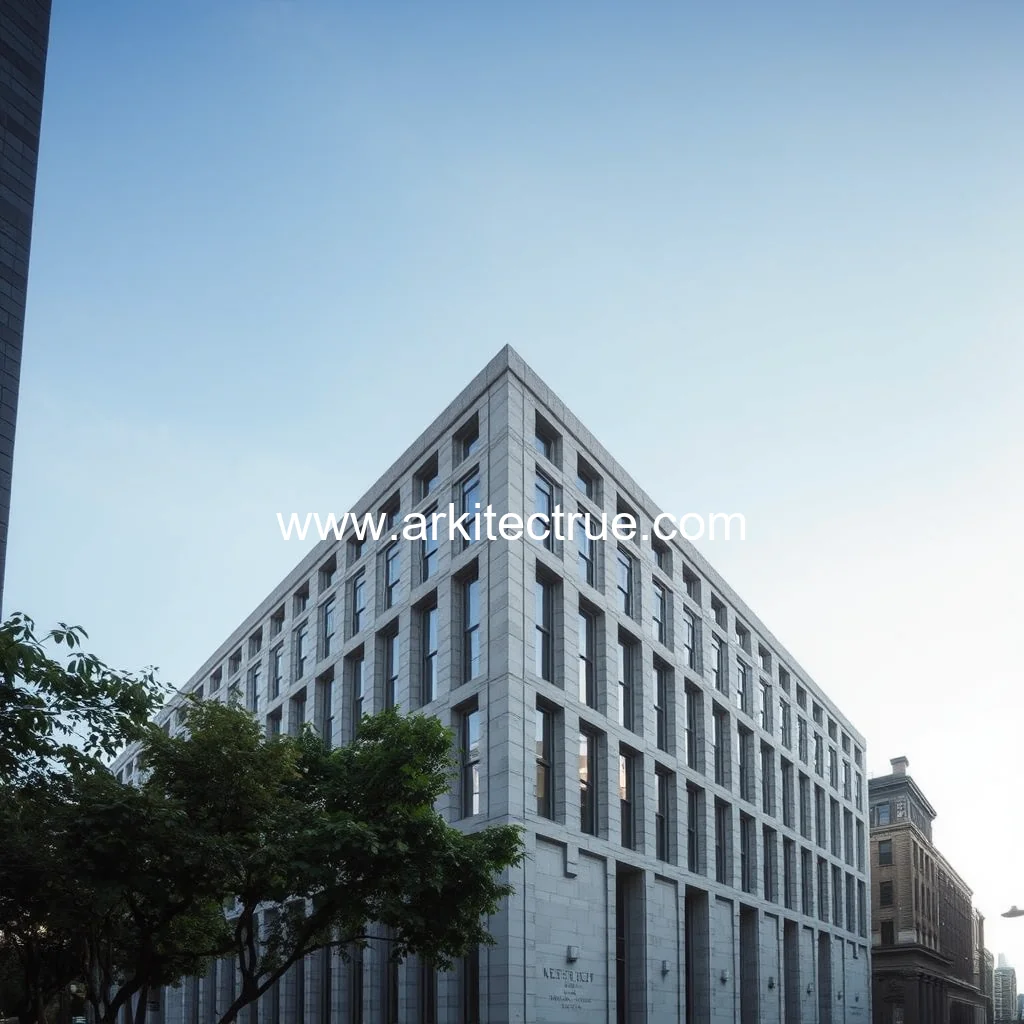
The Acquisition and Renovation Project
Sotheby’s has made a significant move in the art world by acquiring the Breuer Building from the Whitney Museum. This iconic building, designed by Marcel Breuer in 1964, has been a hub for modern and contemporary art exhibitions.
However, the commission also noted that the building’s interior spaces, such as the offices and storage areas, were not considered to be of primary public interest.
The Breuer Building: A Case Study in Interior Landmarking
The Breuer building, designed by Marcel Breuer, is a seminal work of mid-century modern architecture in New York City. Completed in 1951, the building has been a beloved landmark in the city’s Upper East Side neighborhood. However, the building’s interior spaces have long been overlooked in discussions of its significance.
The Commission’s Decision
In February, the New York City Landmarks Preservation Commission (LPC) responded to Docomomo US/New York Tri-State’s request to seek interior landmark status for the Breuer building. The commission acknowledged that the primary public interiors, such as the lobby, lower level, and main stairway, might merit interior landmark consideration. These spaces, which are open to the public and feature Breuer’s signature tubular steel and glass design, are a key part of the building’s identity. The lobby, with its dramatic cantilevered staircase and tubular steel columns, is a prime example of Breuer’s innovative design. The lower level, which features a series of interconnected spaces, showcases Breuer’s use of open floor plans and flexible layouts.
Sotheby’s CEO, Charles F. Stewart, emphasized the commitment to preserving the beloved features of the Breuer building, including its lobby, without altering the exterior. Calling it “a museum masterpiece,” Stewart promised careful adaptation akin to handling a great art piece. Sotheby’s will maintain its York Avenue headquarters.